Yahya Hamed

BEDS2
BATHS1 full 1 partial
SQUARE FEET1,600
MLS#1894896
STATUSActive
PROPERTY TYPEResidential - Single Family
SCHOOLNorwood
Property Description
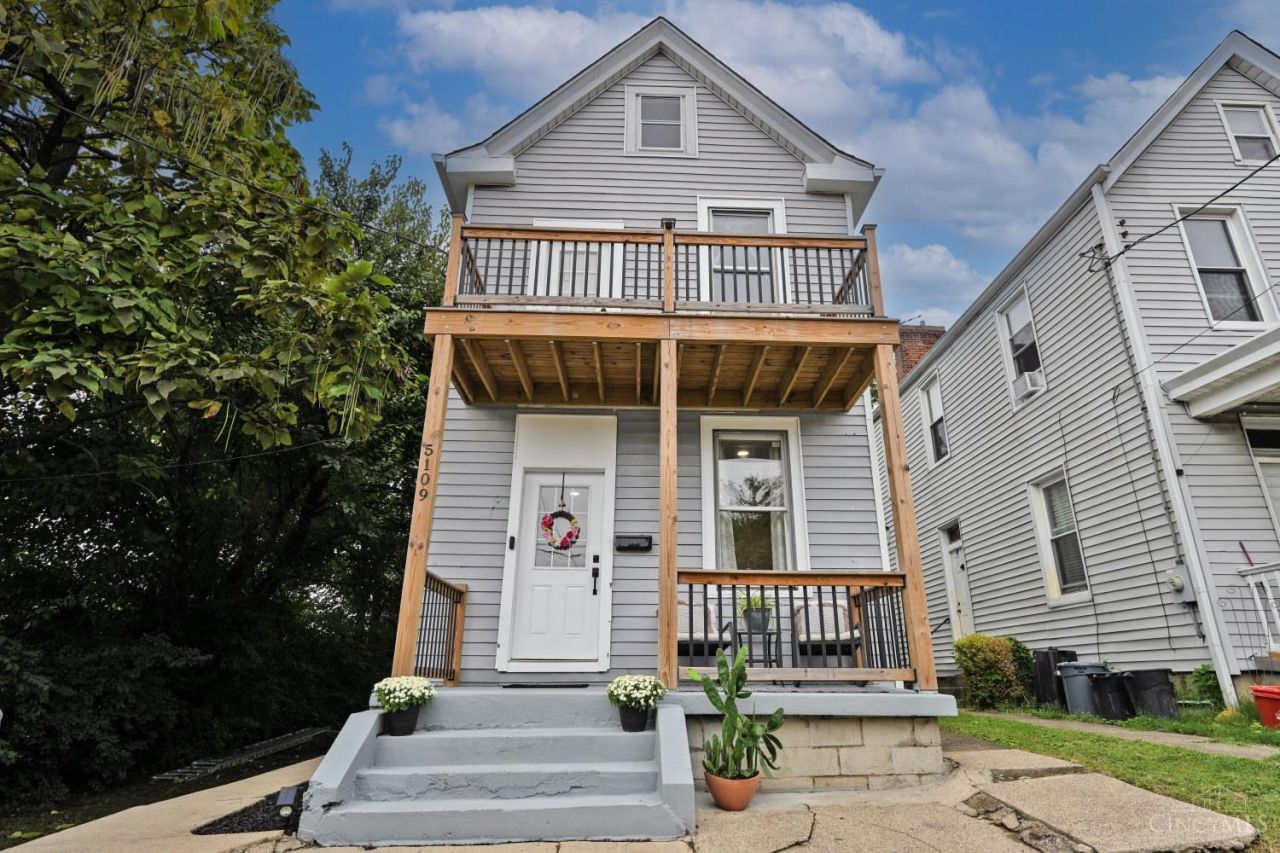
Check out this beautiful home in Norwood! Sellers have taken great care in renovating it since purchasing in 2023. They've done nearly everything it needed, but it's time to move on. Recent updates include brand new roof and gutters (Sept 2026), updated kitchen and baths, new balcony, new flooring, interior paint throughout, replaced drop ceilings with drywall, added recessed lighting, added bedroom closets, second floor laundry, newer water heater, and more! Being sold as-is, and sellers need about 45 days contract to closing with a few days of post closing occupancy. Pre-sale inspection done on 9/21/26 can be provided upon request. Sellers are providing a CINCH one year home warranty, too! See it soon! Please submit offers by Sunday 9/27 at 5pm. Although they reserve the right to accept an offer at anytime, sellers plan to review offers that evening around 6pm. Leave offers open until 7pm Sunday 9/27.
Property Features
Property Type: Residential - Single Family
Basement: Yes
Basement: Full
Cooling: Ceiling Fans, Window Unit
Fireplaces: 1
Heating: Forced Air, Gas
Home Style: Transitional
Lot Size: 0.06 Acres
Roof Type: Shingle
Stories: 2.0
Taxes: $1,980
Year Built: 1905
Amenities
Balcony
Porch
Feature Descriptions
Access: City Street
Appliances: Dryer, Oven/Range, Refrigerator, Washer
Basement Fatures: Concrete Floor, Unfinished
Days on Site: 1
Exterior: Vinyl Siding
Fencing: Other
Fireplace Features: Inoperable
Foundation: Stone
Garage/Carport: None
Gas: Natural
Kitchen: Pantry, Eat-In, Walkout, Island
Mechanical Systems: Humidifier
Miscellaneous: Recessed Lights
Parcel #: 651-0007-0067-00
Parking: On Street
Primary Bathroom: Tub w/Shower
Primary Bedroom: Walk-in Closet, Walkout
Rooms Total: 6
Sewer: Public Sewer
SQFT Basement: 800
Study: Wall-to-Wall Carpet
Tax Abatement: No
Water: Public
Water Heater: Electric
Window Features: Vinyl, Insulated
Room Sizes
Primary Bedroom: 15 X 14 Level - 2
Bedroom 2: 13 X 12 Level - 2
Dining Room: 14 X 12 Level - 1
Living Room: 15 X 14 Level - 1
Laundry Room: 5 X 3 Level - 2
Study/Den: 14 X 12 Level - 2
Local Schools
School District: Norwood
Listed By / Shown By
Listed By
Agency Name: Comey & Shepherd
Agent Name: Victoria Dunn
Agency Phone: 513-321-4343

Shown By
Agent Name: Yahya Hamed
Agent Phone: (614) 496-1417
Agency Title: Key Realty

Estimate Your Payment
Estimated Payment
$ 1,342.08 per month $1,118.74 Principal & Interest $165.00 Property Tax $58.33 Homeowner's InsuranceChange Payment Information
Privacy Policy / DMCA Notice / ADA Accessibility


This site is hosted, designed and copyright
© 1994 - 2026 by
Delta Media Group, Inc. -- Patent Pending --
Agency License Information: 1-877-539-7589 | Ohio Lic# REC.2010002888 6800 W Central Ave #B, Toledo, OH 43617 | Michigan Lic# 6505366134 8040 Summerfield Rd, Lambertville, MI 48144 | Indiana Lic# RC52400106 3029 W Smith Valley Rd #211, Greenwood, IN 46142 | West Virginia LIC# 010306 Erin Rickman, Broker. 410 Market St #3, Parkersburg, WV, 26101 | Colorado LIC# EC.100108419 603 Rood Ave, Grand Junction, CO 81501 | Nevada LIC# B.0146350.LLC 9190 Double Diamond Pwky, Reno, NV 89521 | Florida LIC# CQ1073507 16638 Mooner Plank Cir, Wimauma, FL 33598 | Illinois LIC# 481014661 640 S Washington St. Suite 212, Naperville, IL 60540
Agent License Information: Brokerage/Company License Number: REC.2010002888
5109 Rolston Avenue | MLS# 1894896
This single family home located at 5109 Rolston Avenue, Cincinnati, OH 45212 is currently listed for sale with an asking price of $200,000. This property was built in 1905 and has 2 bedrooms and 1 full and 1 partial baths with 1600 sq. ft. Rolston Avenue is located within the Norwood school district. Search Cincinnati real estate on yahyahamed.ikeyrealty.com today.