Yahya Hamed

BEDS4
BATHS3 full
SQUARE FEET1,869
MLS#1900567
STATUSComing Soon
PROPERTY TYPEResidential - Single Family
SCHOOLWinton Woods
Property Description
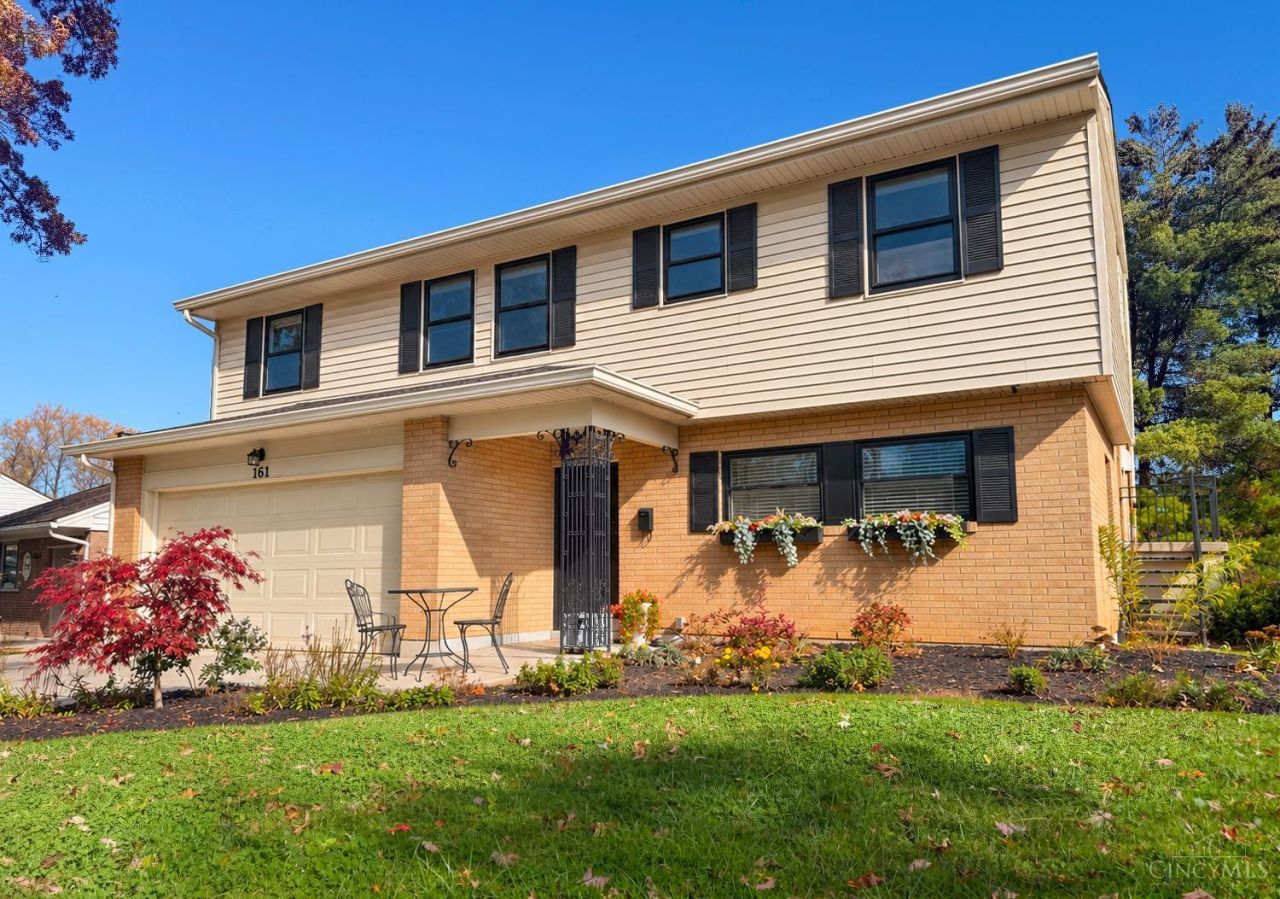
Mid-century character meets modern comfort in this beautifully updated home nestled along the scenic Greenbelt State Nature Preserve. Enjoy peaceful surroundings with miles of nearby trails and amenities. Inside, HDWD floors lead to a dramatic vaulted great room anchored by the floor-to-ceiling FP. The kitchen features SS apps, a generous island & W/O, while the primary suite boasts a stunning new ensuite BA & custom closets. A versatile 4th BR offers endless flexibility for guests or a home office. Downstairs, the renovated W/O LL adds exceptional living & entertaining space complete with a wet bar, full BA & direct access to an expansive paver patio and hot tub, creating a seamless indoor-outdoor living space. Major mechanical upgrades include windows ('21), A/C, heat pump & backup furnace ('22), roof ('16). This home delivers the tranquility you want and the convenience you need. Schedule your private showing today!
Property Features
Property Type: Residential - Single Family
Basement: Yes
Basement: Full
Cooling: Ceiling Fans, SEER Rated 16+, Central Air
Fireplaces: 2
Garage: 2
Heating: Forced Air, Gas, Gas Furn EF Rtd 95%+, Heat Pump
Home Style: Mid-Century Modern
Lot Size: 0.18 Acres
Roof Type: Shingle
Taxes: $4,944
Year Built: 1958
Amenities
9Ft + Ceiling
Crown Molding
French Doors
Playset
Hot Tub/Spa
Yard Lights
Feature Descriptions
Access: City Street
Appliances: Bar Fridge, Microwave, Oven/Range, Dishwasher, Refrigerator, Dryer, Washer
Basement Fatures: Finished - Full, Vinyl Floor, Walkout, Fireplace, Glass Block Windows, Insulation
Exterior: Brick, Vinyl Siding
Fireplace Features: Blower Fan, Brick, Gas
Foundation: Poured
Garage/Carport: Garage Attached
Gas: Natural
Great Room: Fireplace, Wood Floor
Hot Tub: Yes
Kitchen: Pantry, Walkout, Island, Wood Cabinets
Parcel #: 597-0012-0076-00
Parking: Driveway
Primary Bathroom: Shower, Tile Floor, Dual Flush Toilet
Primary Bedroom: LVF Luxury Vinyl Floor, Bath Adjoins, Dual Closet
Rooms Total: 10
Sewer: Public Sewer
Showing Start Date: 2026-11-20
Smart Technology: Appliances, Lighting, Garage Door Opener, HVAC
SQFT Basement: 560
Tax Abatement: No
Water: Public
Water Heater: Gas
Window Features: Triple Pane, Vinyl
Room Sizes
Primary Bedroom: 14 X 14 Level - 2
Bedroom 2: 10 X 12 Level - 2
Bedroom 3: 12 X 14 Level - 2
Bedroom 4: 14 X 14 Level - 1
Great Room: 24 X 16 Level - 1
Local Schools
School District: Winton Woods
Listed By / Shown By
Listed By
Agency Name: Coldwell Banker Realty
Agent Name: Michael Reuter
Agency Phone: 513-321-9944

Shown By
Agent Name: Yahya Hamed
Agent Phone: (614) 496-1417
Agency Title: Key Realty

Estimate Your Payment
Estimated Payment
$ 2,466.00 per month $1,952.21 Principal & Interest $412.00 Property Tax $101.79 Homeowner's InsuranceChange Payment Information
Privacy Policy / DMCA Notice / ADA Accessibility


This site is hosted, designed and copyright
© 1994 - 2026 by
Delta Media Group, Inc. -- Patent Pending --
Agency License Information: 1-877-539-7589 | Ohio Lic# REC.2010002888 6800 W Central Ave #B, Toledo, OH 43617 | Michigan Lic# 6505366134 8040 Summerfield Rd, Lambertville, MI 48144 | Indiana Lic# RC52400106 3029 W Smith Valley Rd #211, Greenwood, IN 46142 | West Virginia LIC# 010306 Erin Rickman, Broker. 410 Market St #3, Parkersburg, WV, 26101 | Colorado LIC# EC.100108419 603 Rood Ave, Grand Junction, CO 81501 | Nevada LIC# B.0146350.LLC 9190 Double Diamond Pwky, Reno, NV 89521 | Florida LIC# CQ1073507 16638 Mooner Plank Cir, Wimauma, FL 33598 | Illinois LIC# 481014661 640 S Washington St. Suite 212, Naperville, IL 60540
Agent License Information: Brokerage/Company License Number: REC.2010002888
161 Junedale Drive | MLS# 1900567
This single family home located at 161 Junedale Drive, Greenhills, OH 45218 is currently listed for sale with an asking price of $349,000. This property was built in 1958 and has 4 bedrooms and 3 full baths with 1869 sq. ft. Junedale Drive is located within the Winton Woods school district. Search Greenhills real estate on yahyahamed.ikeyrealty.com today.